
BEDS3
BATHS2 full 1 partial
SQUARE FEET1,745
MLS#1037895
STATUSActive
PROPERTY TYPEResidential - Condominium
SCHOOLCentral Islip
Property Description
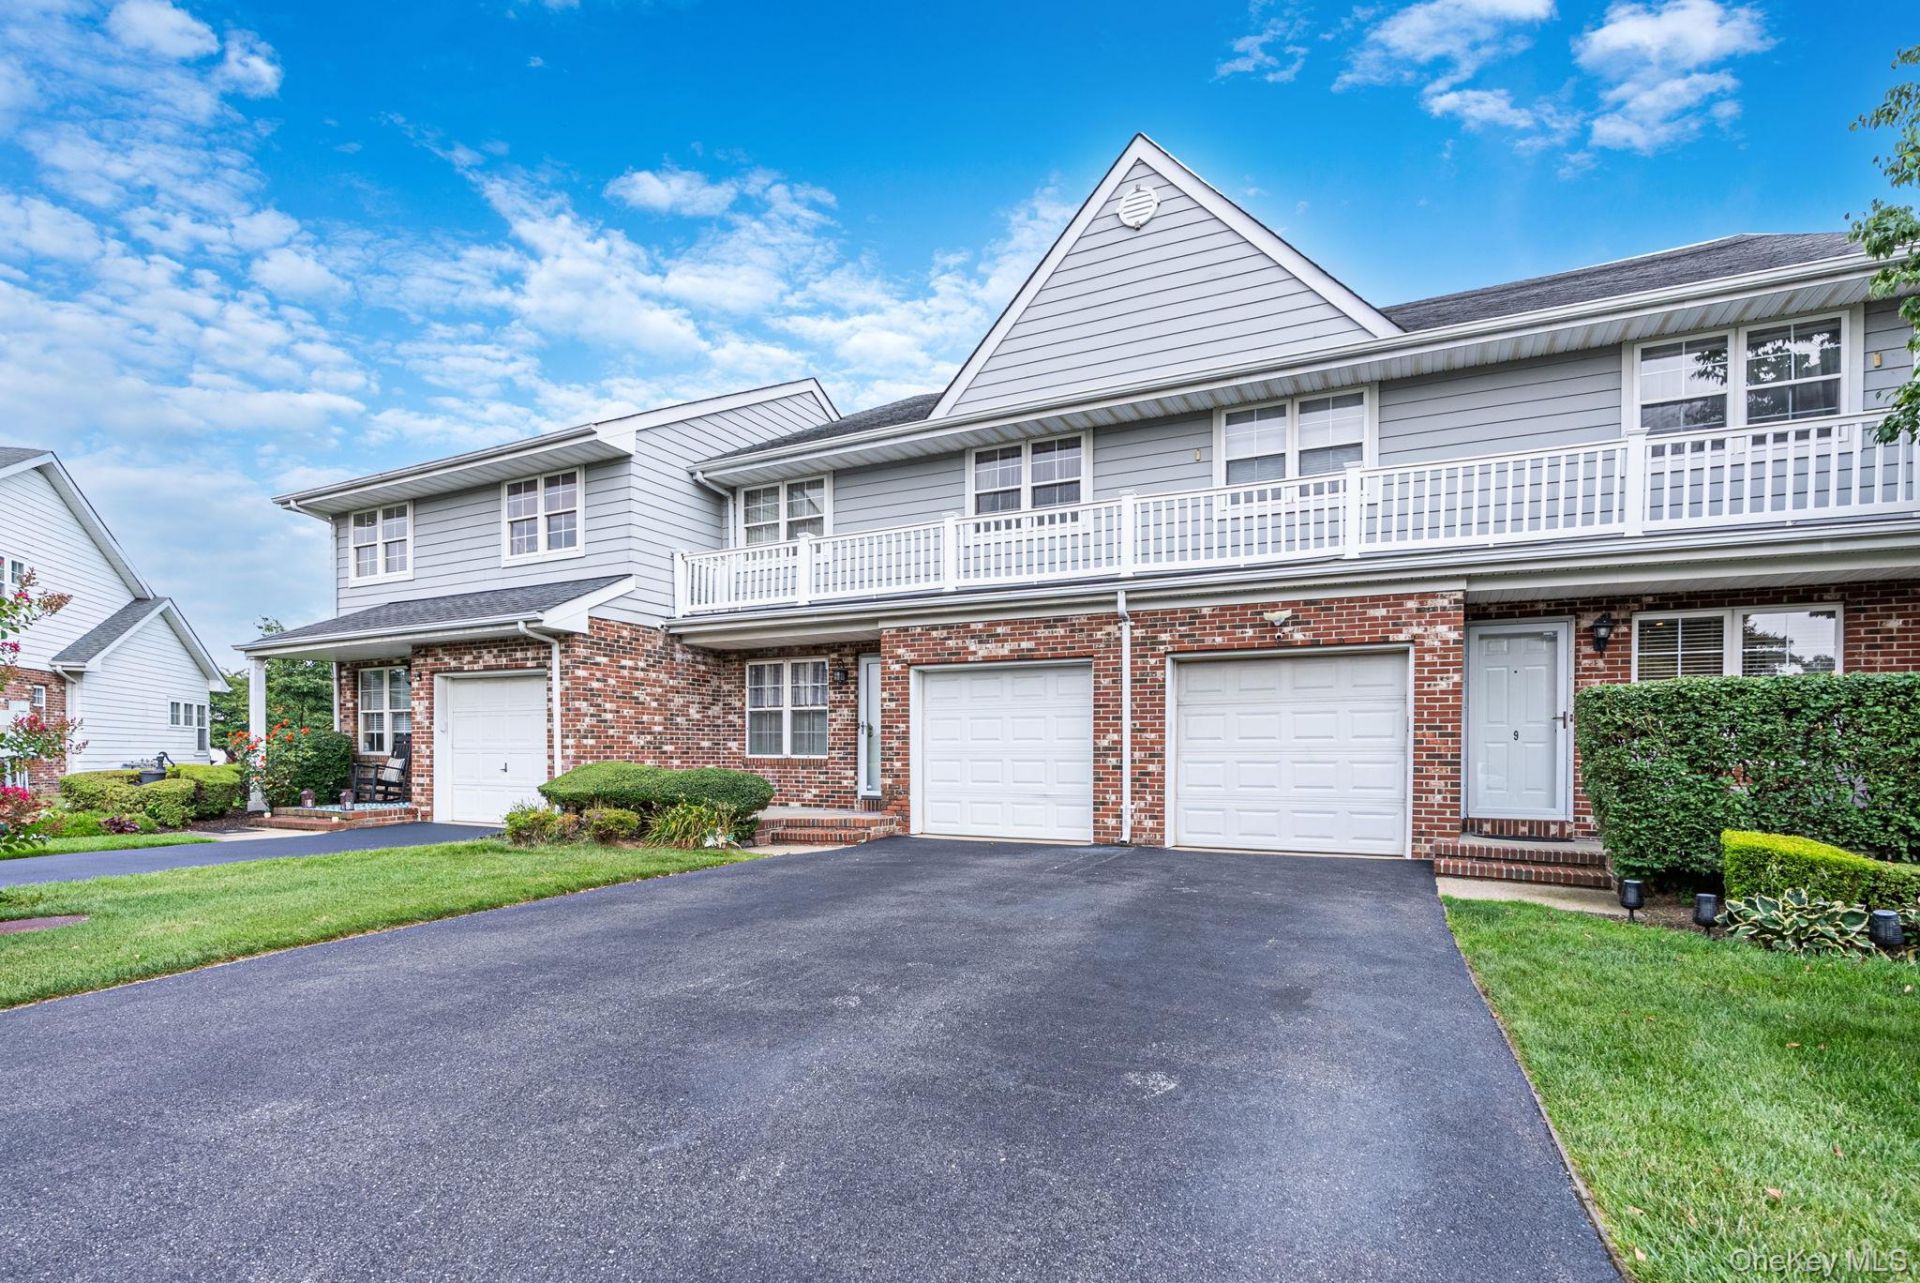
Welcome to 11 Broadlawn Drive, a spacious 3-bedroom, 3-bath condo offering comfort, style, and convenience. The first floor features luxury vinyl flooring throughout, an updated kitchen, and a bright, inviting layout. Enjoy a large primary suite with a private full bath, brand new central air, new carpeting all upstairs, and large bedrooms throughout. Outside you'll find a brand-new rear deck perfect for relaxing or entertaining. Home also features a full unfinished basement with a cedar closet providing plenty of storage and future possibilities. One car garage attached with your own private driveway. The community also offers fantastic amenities including a pool, recreation center, parks, tennis courts and more. A wonderful opportunity to enjoy low-maintenance living with space to grow! This one will not last!!
Property Features
Property Type: Residential - Condominium
Basement: Yes
Basement: Full, Unfinished
Cooling: Central Air
Garage: 1
Heating: Forced Air, Natural Gas
Lot Size: 0.02 Acres
Taxes: $11,502
Year Built: 1991
Amenities
Chandelier
Double Vanity
Eat-in Kitchen
Formal Dining
His and Hers Closets
Open Floorplan
Primary Bathroom
Feature Descriptions
Appliances: Dishwasher, Dryer, Exhaust Fan, Gas Oven, Microwave, Refrigerator, Washer
Association Fee: $370/Monthly
Association Fee Includes: Common Area Maintenance, Exterior Maintenance, Grounds Care, Pool Service
Attic: Partial
Common Walls: 2+ Common Walls
Exterior: Vinyl Siding
Formal Dining: Yes
GarageY/N: Yes
On Market Date: 2026-08-12
Parcel Number: 0500-165-00-02-00-051-000
Parking Features: Driveway, Parking Lot
Pets Allowed: Yes
Pool Features: Community, In Ground
Property Attached Y/N: 1
Rental Term: Monthly
Rooms Total: 7
Sewer: Cesspool
Utilities: Cable Connected, Electricity Available, Natural Gas Connected
Water: Public
Local Schools
High School: Central Islip Senior High School
Middle School: Ralph Reed School
Elementary School: Francis J O'Neill School
School District: Central Islip
Estimate Your Payment
Estimated Payment
$ 3,766.31 per month $2,654.69 Principal & Interest $958.50 Property Tax $153.12 Homeowner's InsuranceChange Payment Information
Listed By / Shown By
Listing By
Agency Name: Signature Premier Properties
Agency Contact: 631-316-7855

Shown By
Agent Name: Tyler June
Agent Phone: Cell: (516) 528-2029
Agency Title: Coldwell Banker American Homes

11 Broadlawn Drive | MLS# 1037895
This condo located at 11 Broadlawn Drive, Central Islip, NY 11722 is currently listed for sale with an asking price of $524,999. This property was built in 1991 and has 3 bedrooms and 2 full and 1 partial baths with 1745 sq. ft. Broadlawn Drive is located within the Central Islip school district. Search Central Islip real estate on tylerjune.cbamhomes.com today.